Steps and stoops that feel solid underfoot.
The front stoop is the first thing a visitor touches. We build it level, even, and matched to the house.
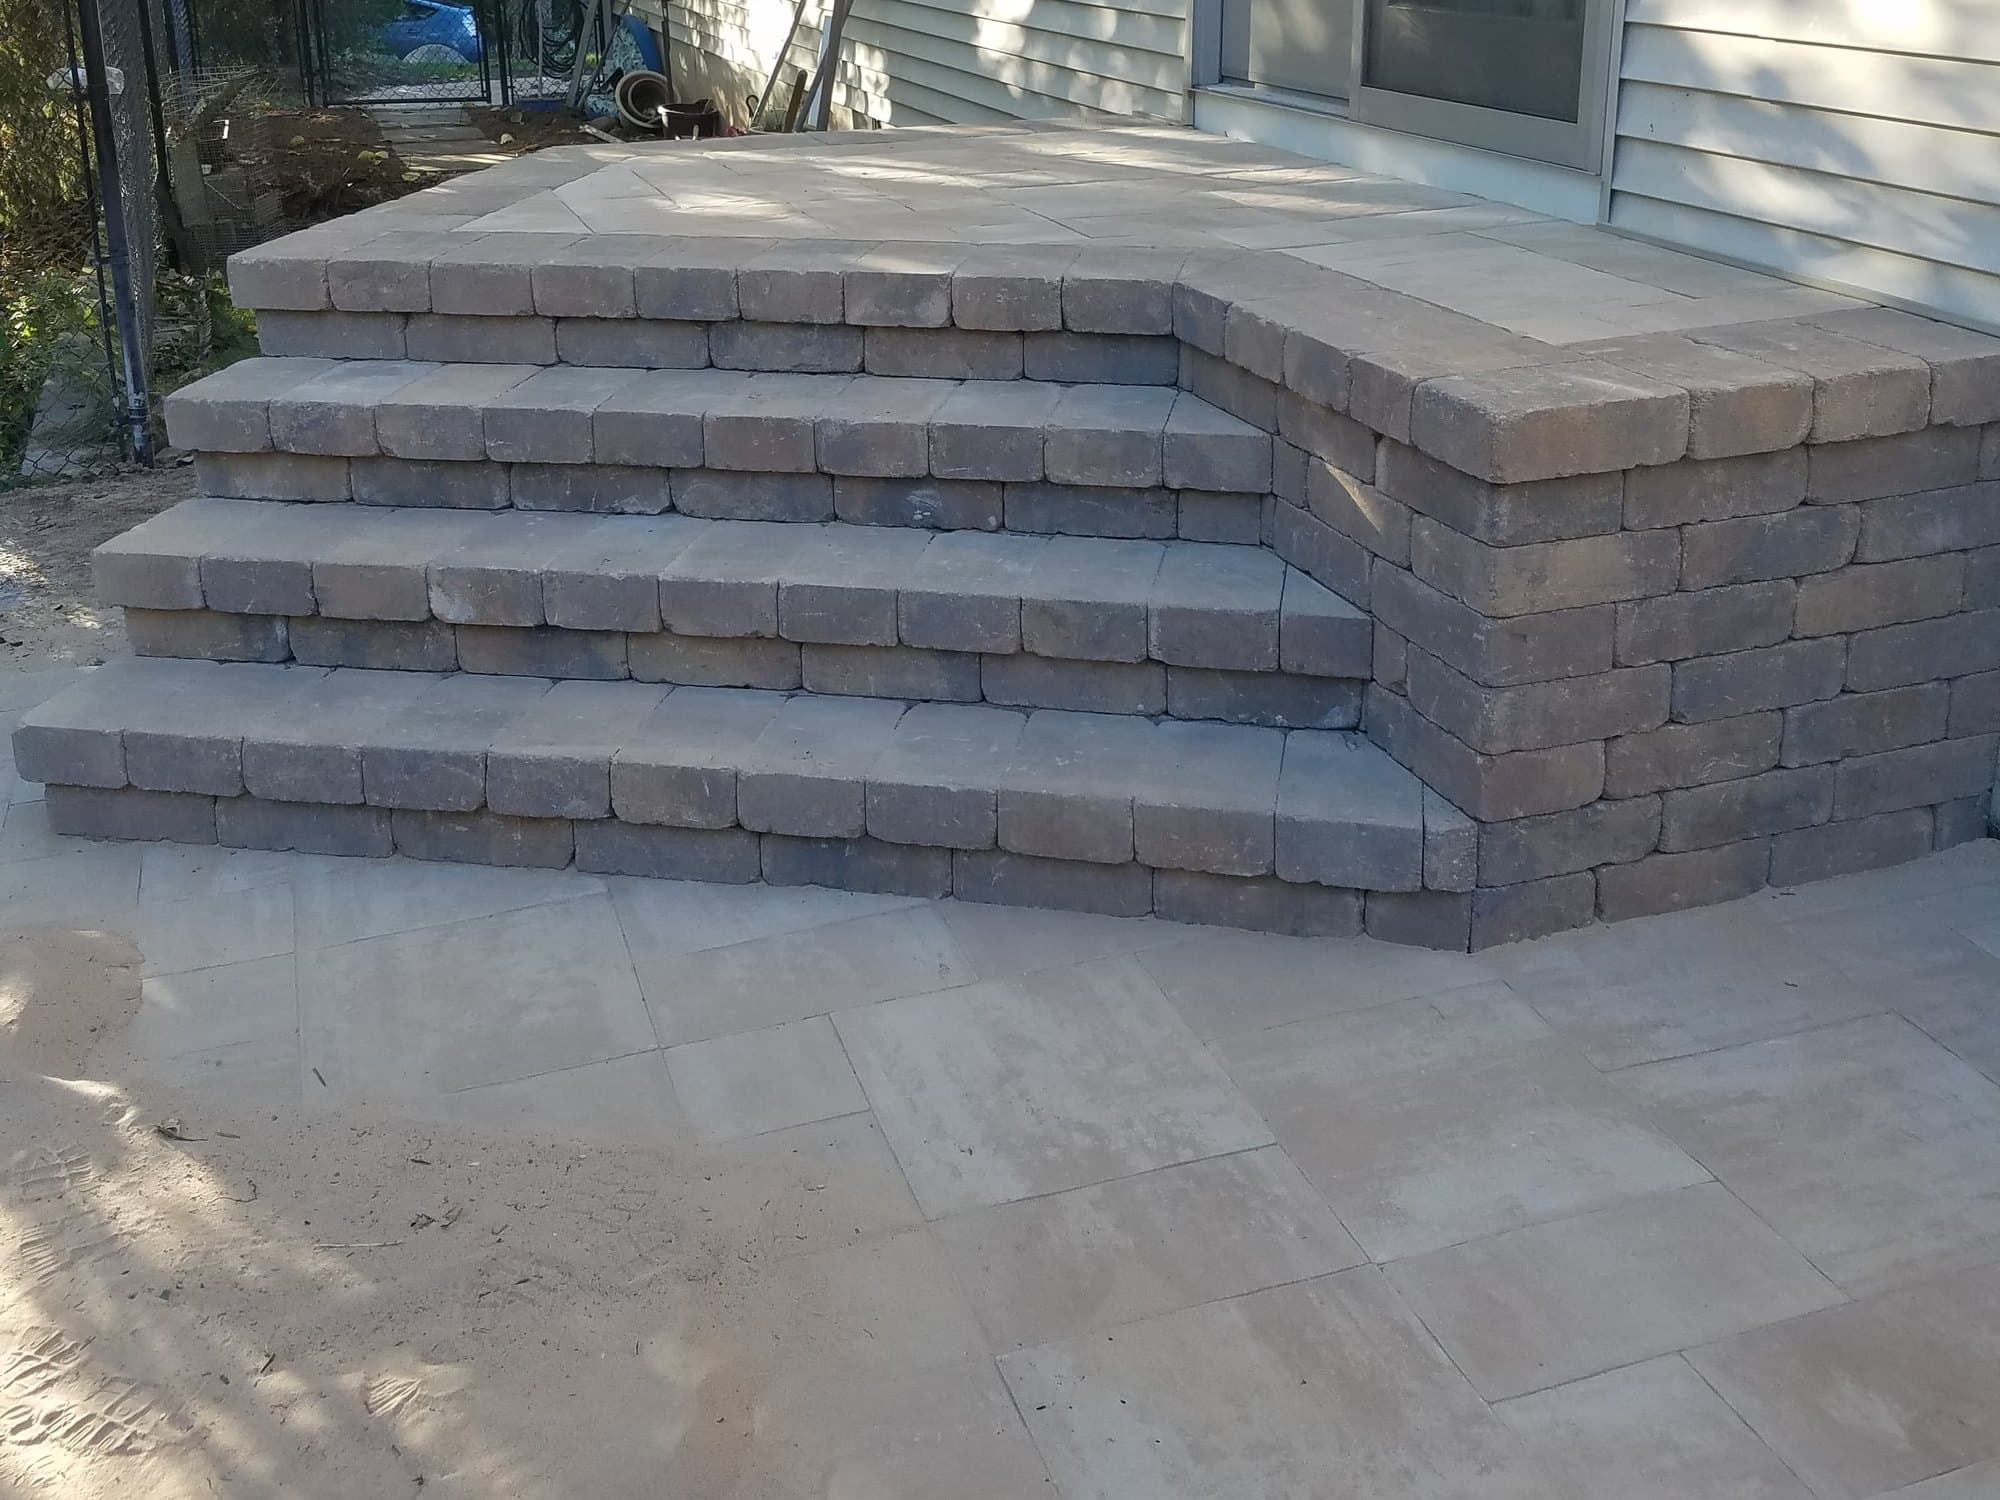
Steps we build
Front stoops
A landing and steps sized to the door, replacing cracked concrete or worn brick.
Side and patio entries
Steps off a side door or slider that land cleanly on the patio or walk below.
Garden and slope steps
Stair runs that climb a grade, often built into a retaining wall from the same block.
Basement stairwells
Below-grade stairs with block walls on both sides, built to stay dry and hold back the soil.
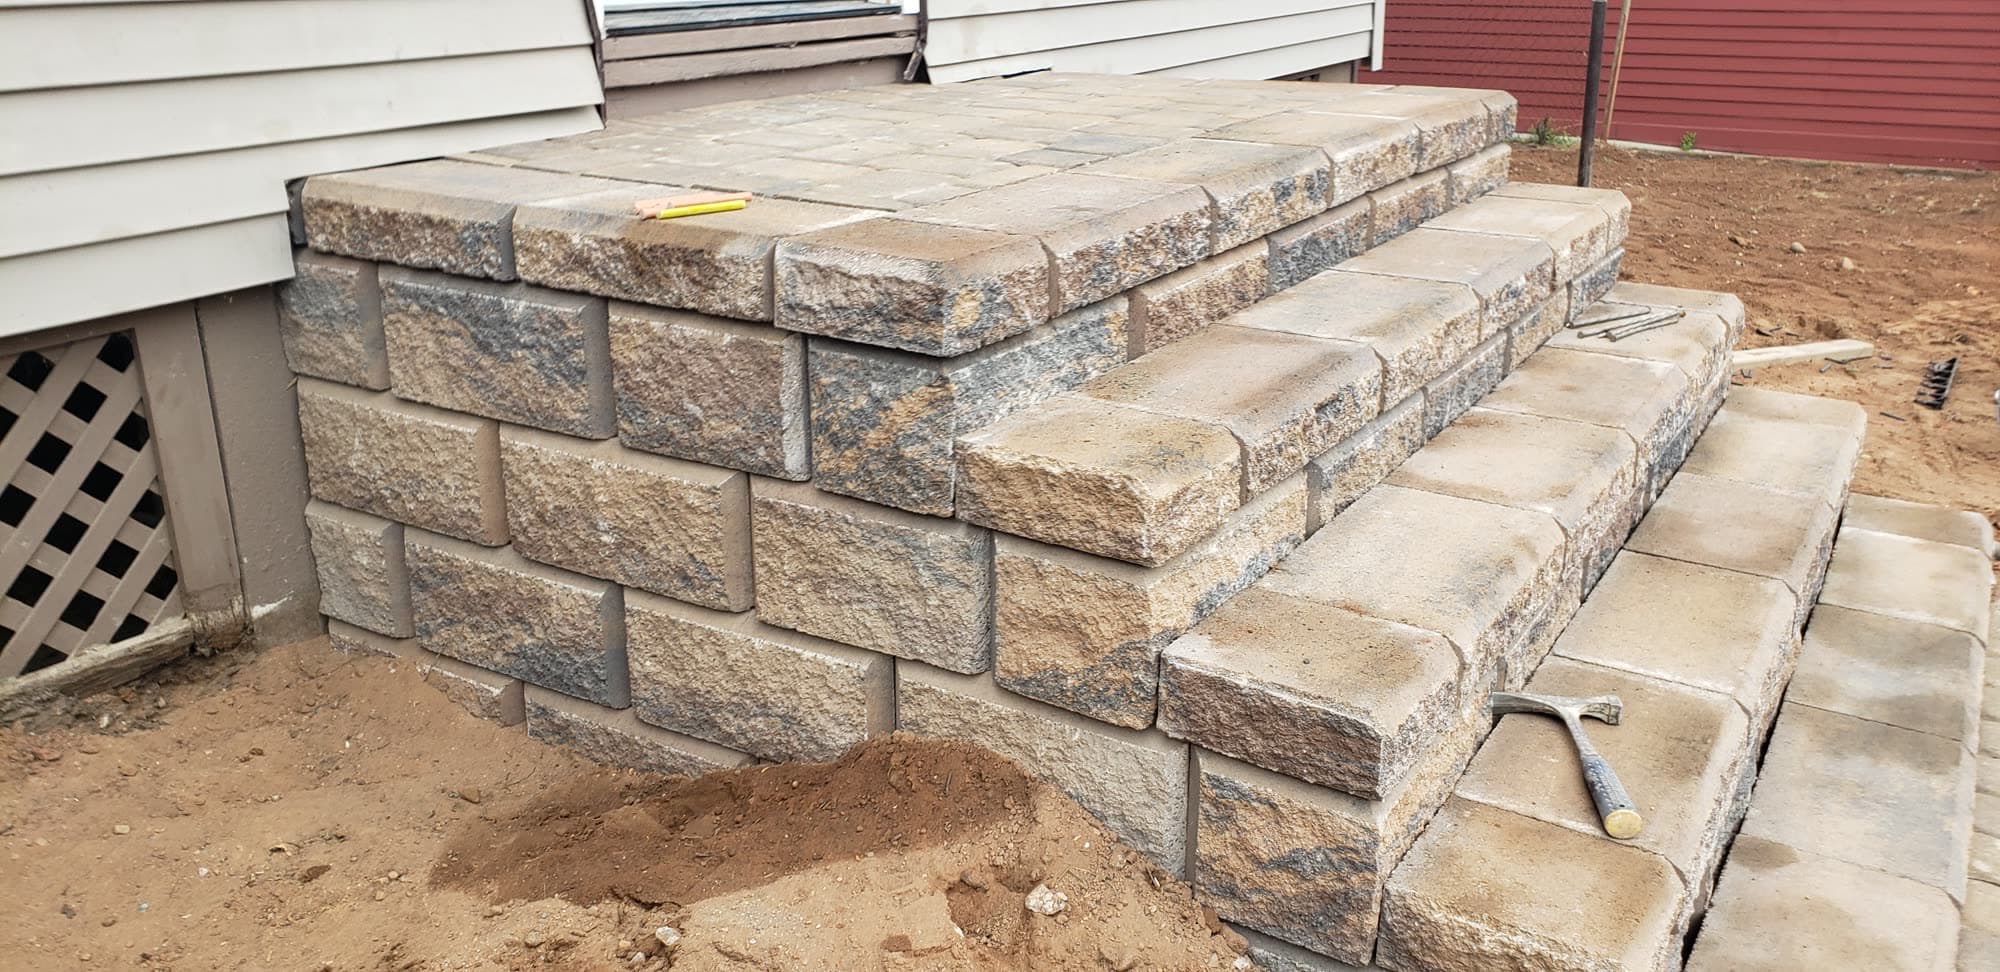
Even risers, solid treads, no rocking.
Steps get more foot traffic per square foot than anything else we build, so they are built like a wall, not like a garden feature.
Remove what is failing
Old concrete or brick comes out so the new steps are not sitting on a cracked core.
Base and block structure
A compacted base, then a block structure that carries the treads and the landing.
Consistent rise and run
Every riser the same height and every tread the same depth, so the stair is safe without thinking about it.
Treads, caps, and tie-in
Treads and caps set, then the walk or patio at the bottom tied in so it reads as one piece.
Recent steps and stoops
All 11 photosCommon questions
Yes. We take out what is failing and rebuild in block, pavers, or stone on a proper base.
Yes. We build the steps, the landing, and the walk from materials that belong together, so the entrance reads as one project.
Often. On a sloped property the wall and the steps are usually one structure, built from the same block.
Tell us about your project.
Send a few details and we will set up a site visit.