Outdoor kitchens built in, not rolled out.
Masonry grill islands, counters, fire pits, and seat walls, planned with the patio so the whole space works as one.
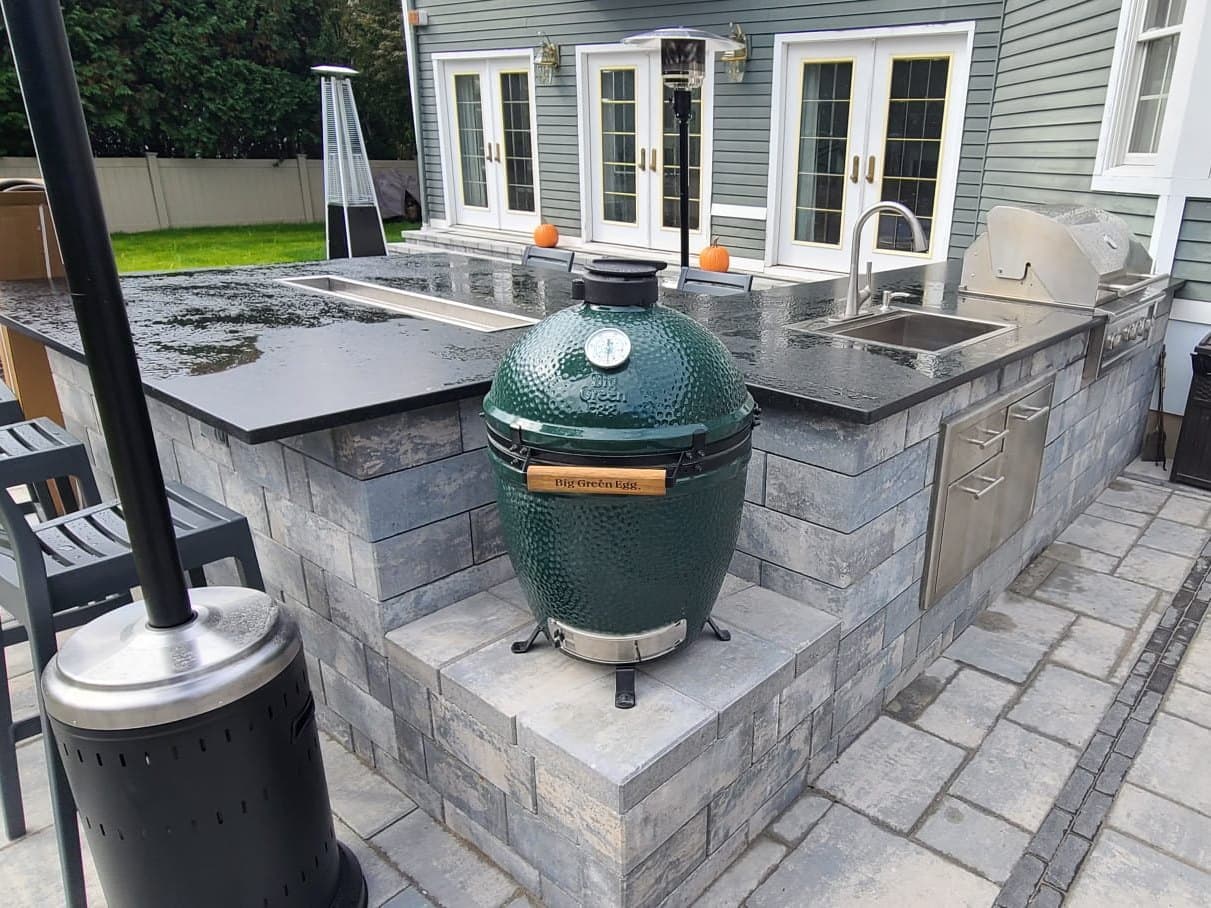
What we build
Grill islands
Straight, L-shaped, and U-shaped masonry islands built around your grill, with stone counters.
Bars and counters
Raised counters with seating, plus cutouts for refrigerators, sinks, and storage doors.
Fire pits
Built from the same block or stone as the patio, placed where people will actually sit.
Seat walls
Low walls that edge the patio, add seating, and give the space a finished boundary.
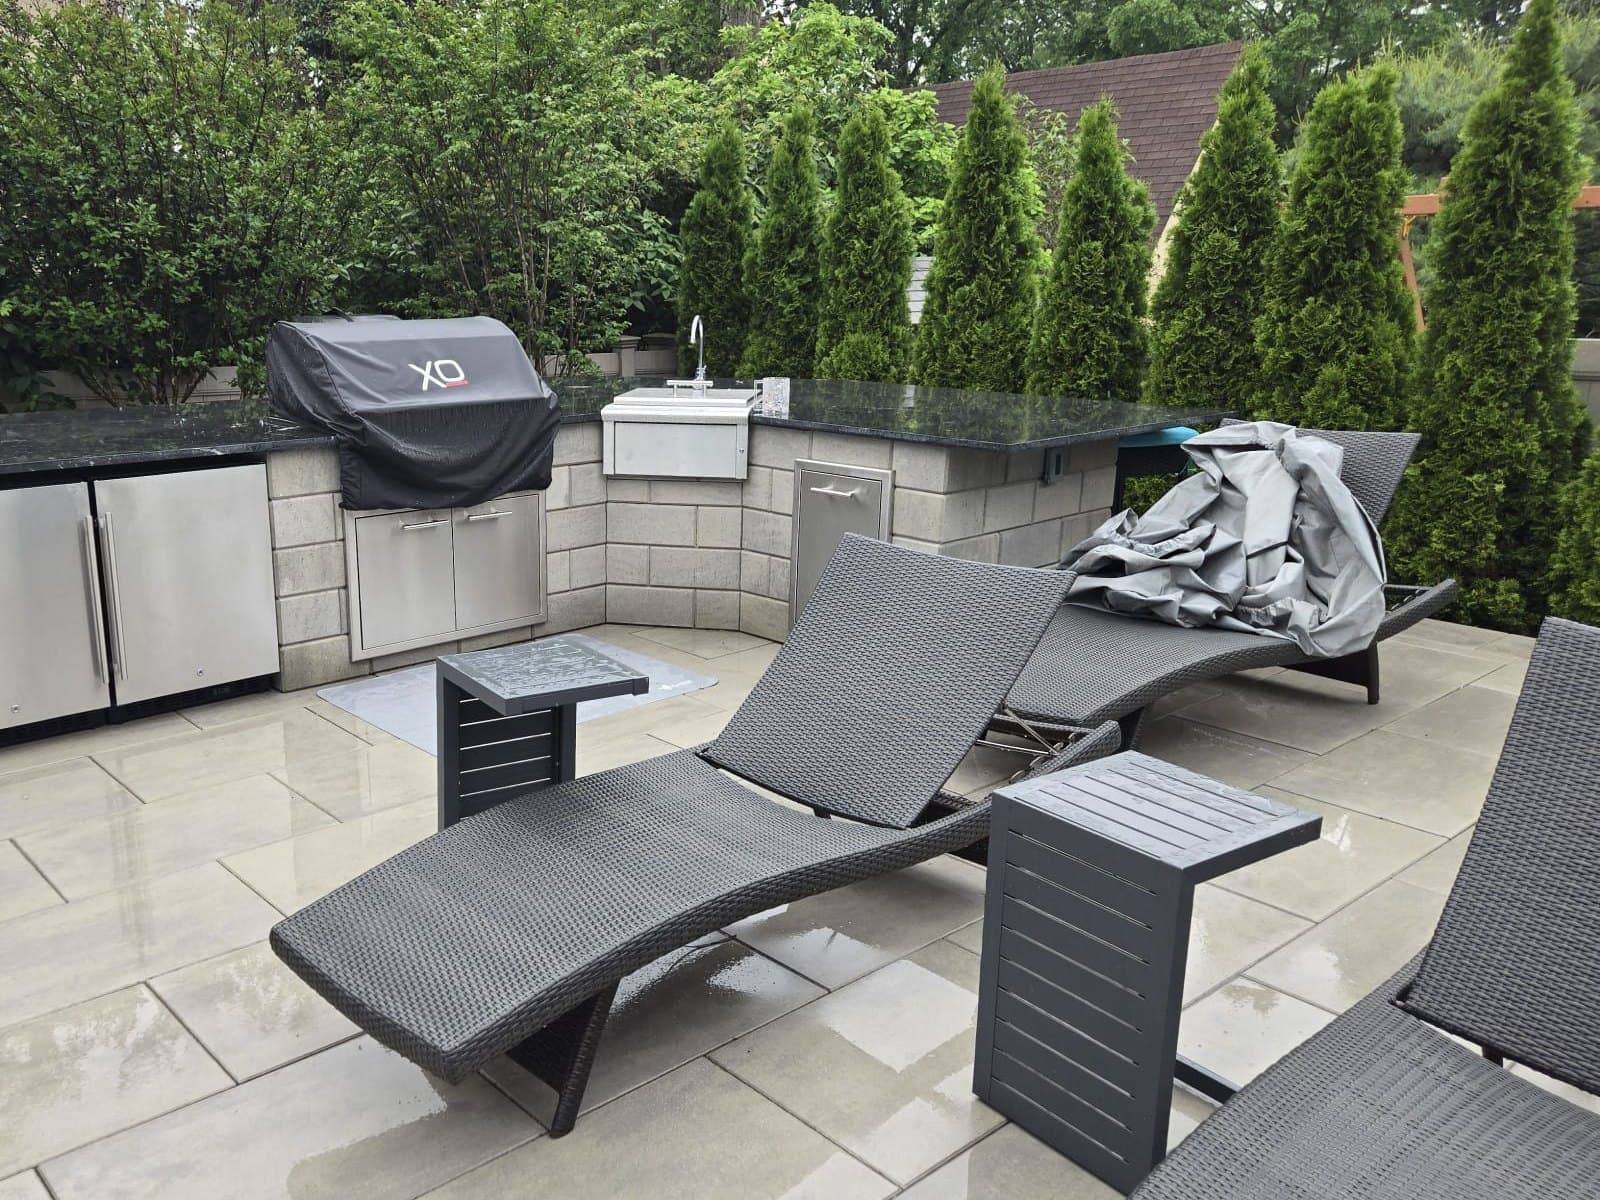
Planned with the patio, not added after.
A kitchen that looks like it belongs was decided before the first paver went down.
Lay out the space
Where the grill, counter, seating, and fire sit relative to the door, the view, and each other.
Rough in before the pavers
Footings and any utility runs go in first, so nothing gets cut up later.
Build the masonry
Block structure, then a stone or block face matched to the patio and walls.
Counters and fit-out
Stone counters set, appliances and doors fitted, and everything checked before we hand it over.
Recent outdoor kitchens
All 14 photosCommon questions
Usually, yes. We size the island and the cutouts to the appliances you choose, whether they are new or already on your patio.
Often. We look at how the patio was built first, because a masonry island needs proper support under it.
If you can, yes. Planning them together means footings and utilities go in before the surface, and the materials match.
Tell us about your project.
Send a few details and we will set up a site visit.