Retaining walls that hold.
Hold back a steep slope, gain usable yard, or terrace a hillside. Built for the grade, soil, and water on your property.
Walls we build
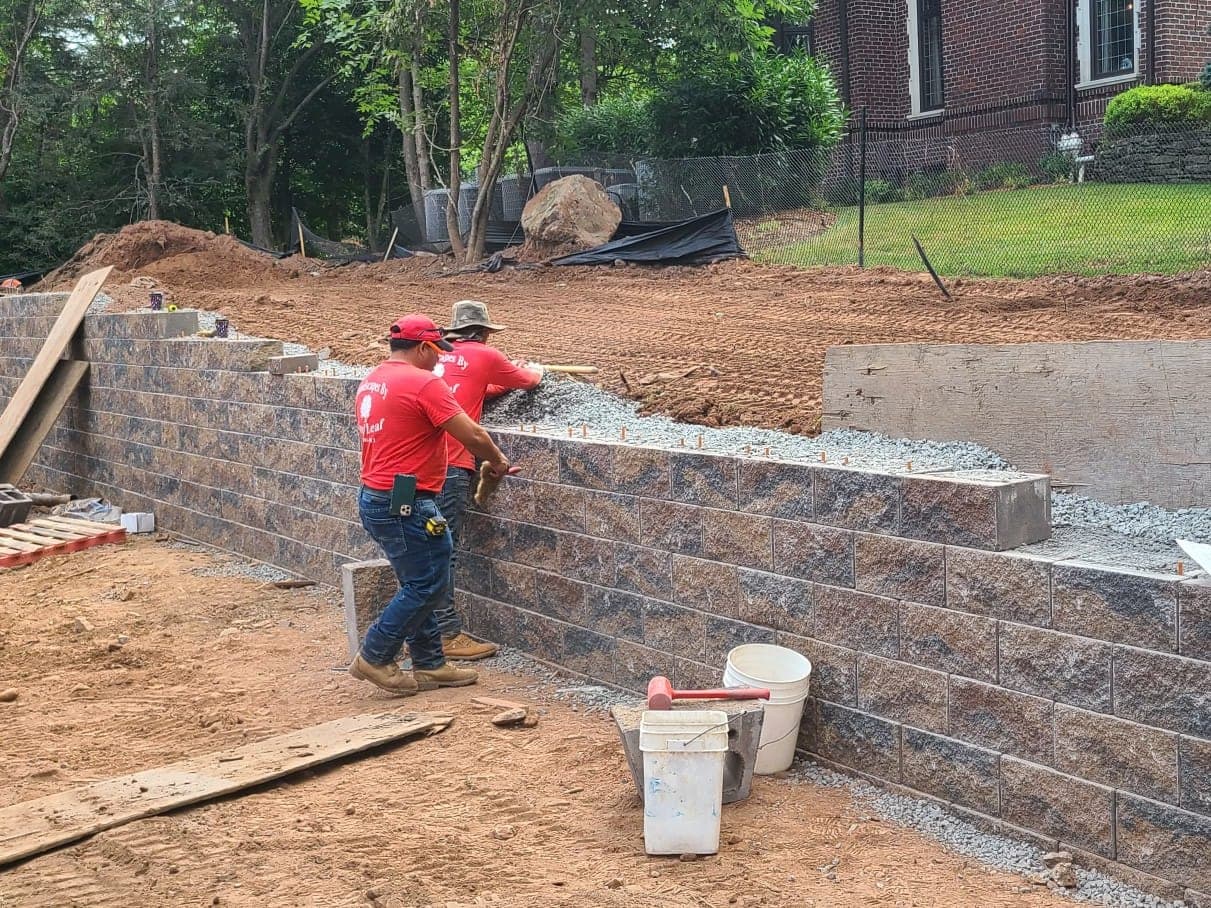
Segmental block
Engineered block systems for tall walls, long runs, and tight curves, in a range of faces and colors.
Natural stone
Stone walls for properties where the wall is part of the view and should look like it has always been there.
Terraced walls
Two or more tiers that break up a steep grade and leave level beds for planting in between.
Walls with steps
Stairs built into the wall from the same block, so getting up the slope is part of the structure.
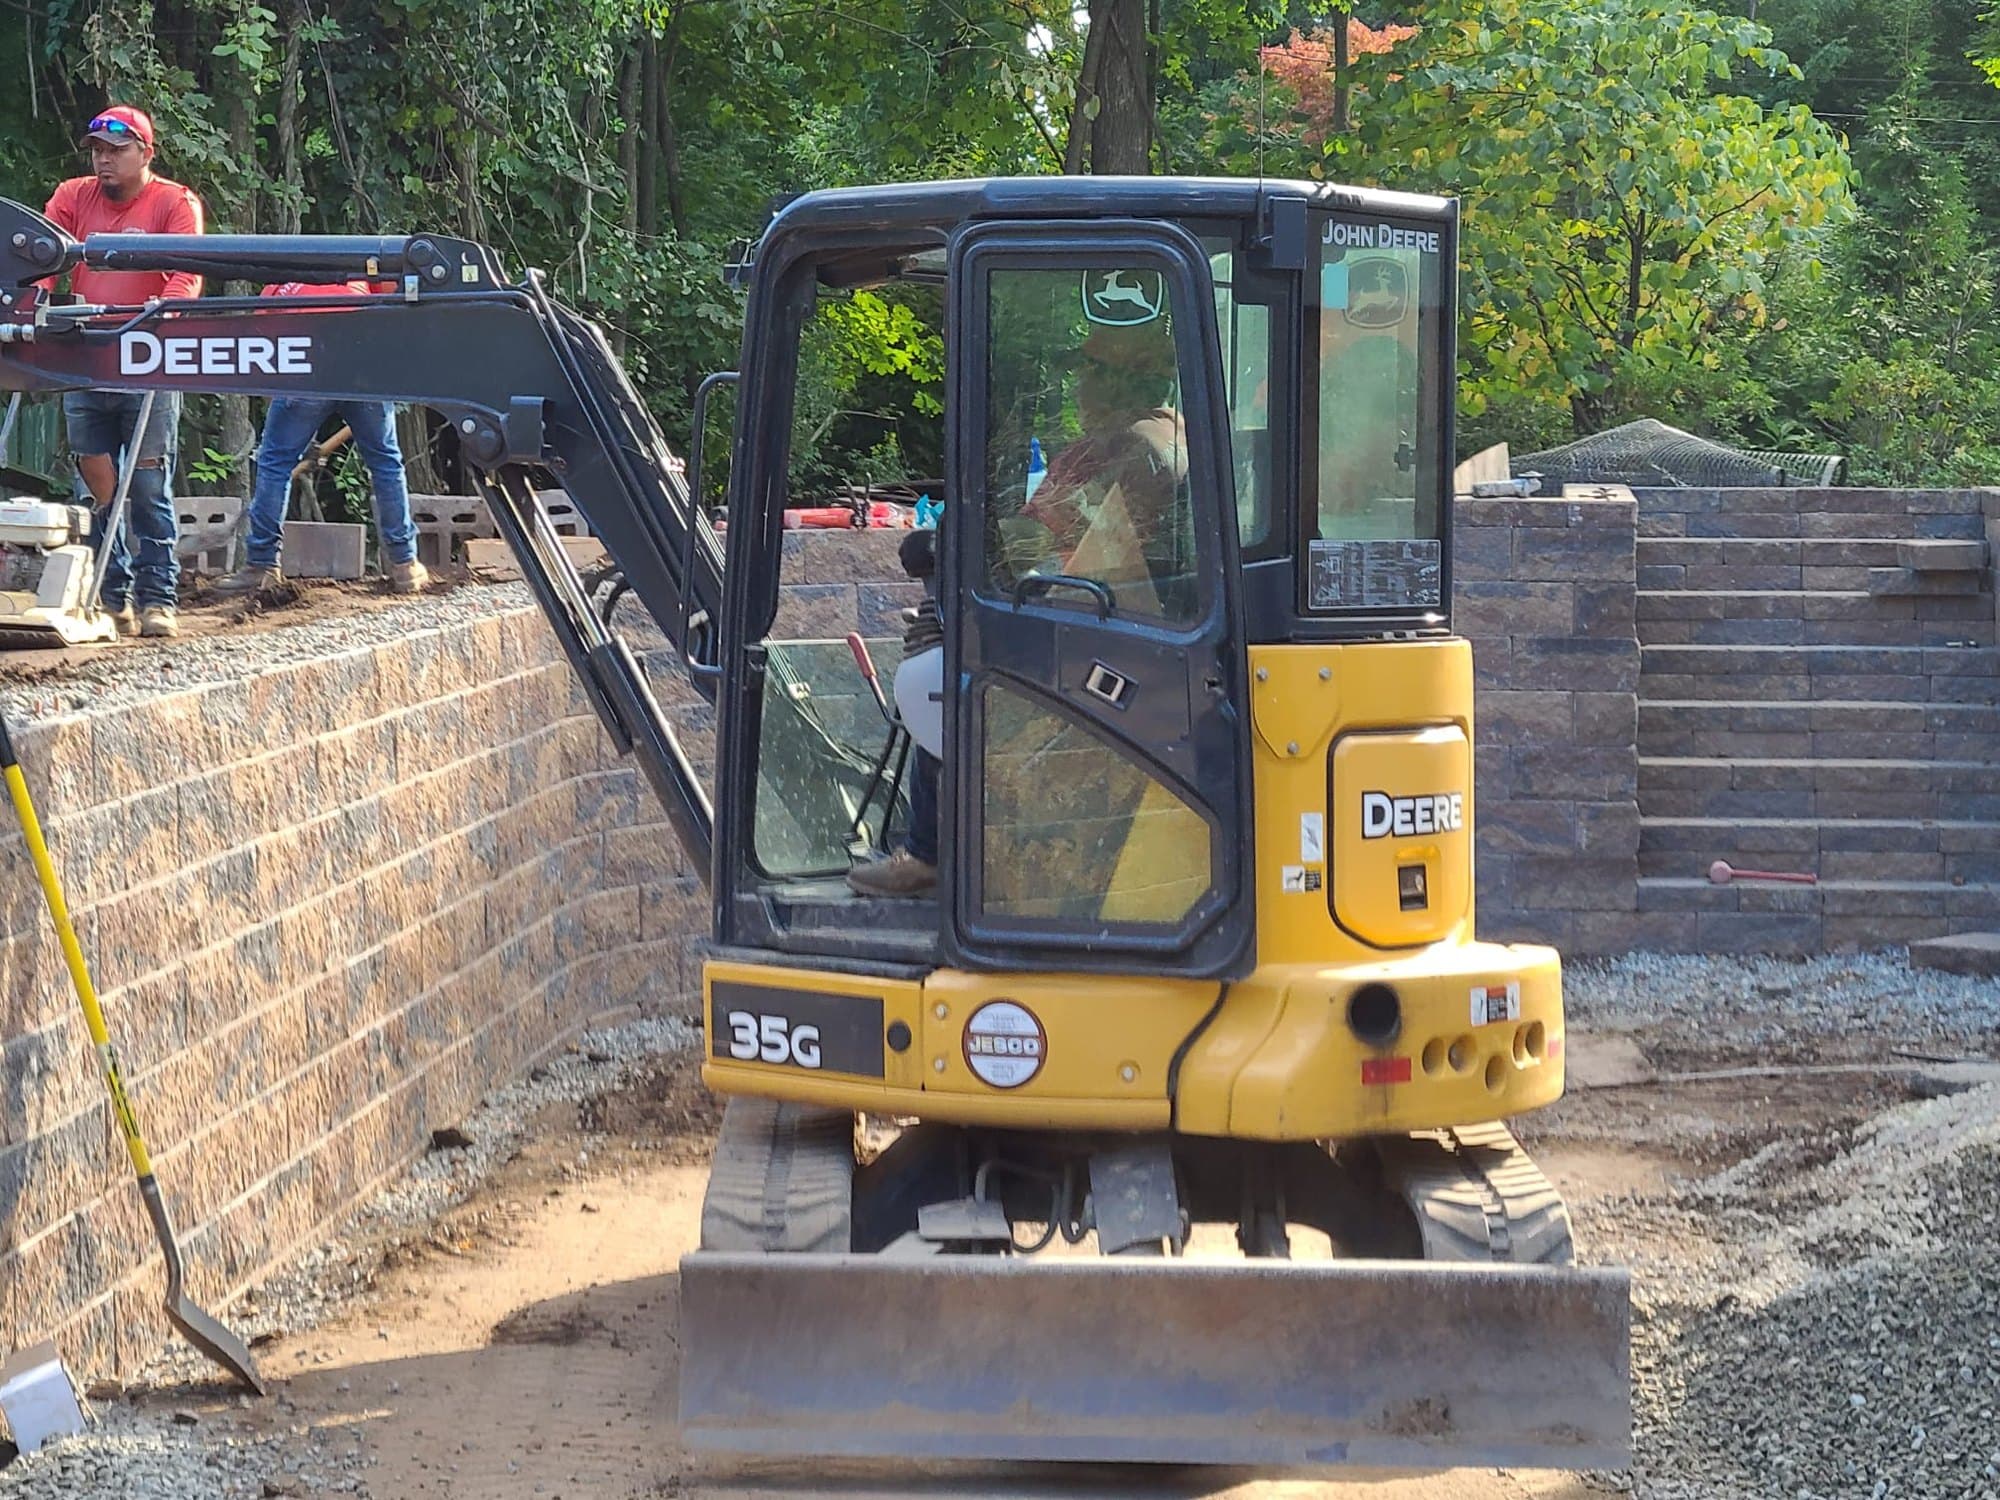
What is behind the wall matters most.
Most failed walls look fine on the day they are finished. The difference is in the work you cannot see once the yard is graded.
Read the site
We look at the grade, the soil, and where water moves before we decide how the wall is built.
Excavate and prepare the base
The first course sits on an excavated, compacted base, not on topsoil.
Give water a way out
Drainage aggregate behind the wall, with pipe where the site calls for it, so pressure never builds up.
Backfill and compact
Backfill goes in as the wall goes up, so the wall and the ground behind it work together.
Cap and grade
Caps set, soil graded, and the yard left ready for lawn or planting.
Recent walls
All 17 photosCommon questions
Decades. A wall built on a proper base with drainage aggregate and compacted backfill stays straight and strong long after the yard has grown in around it.
It depends on the town and the project. Permit rules are set town by town and change with the size and scope of the wall, so we check yours before we design.
Yes, and it is the kind of site we are known for. We plan the wall and the drainage together so water has somewhere to go.
Tell us about your project.
Send a few details and we will set up a site visit.